The RGL8 system is Backforce’s latest adjustable support structure, developed for facade projects where precision and flexibility are essential.
Adjustable support structure
The distance between the load-bearing wall and the facade is easily adjusted, ideal for renovations or uneven substrates.
Perfect alignment
The combination of light aluminium profiles, an adjustment set, and smart fixing components ensures exact alignment of your profiles, after insulation.
Wide application
RGL8 is designed for vertical or horizontal installation and is suitable for lightweight cladding such as aluminium, plastic, or HPL.
Simple installation
The compact and adjustable construction makes it particularly practical and ideal for residential facade projects up to three storeys high.
Perfect facade installation with 3 parts
Plastic adjustment set
The plastic adjustment set forms the heart of the RGL8 system and is only used with rigid insulation such as PIR or PUR.
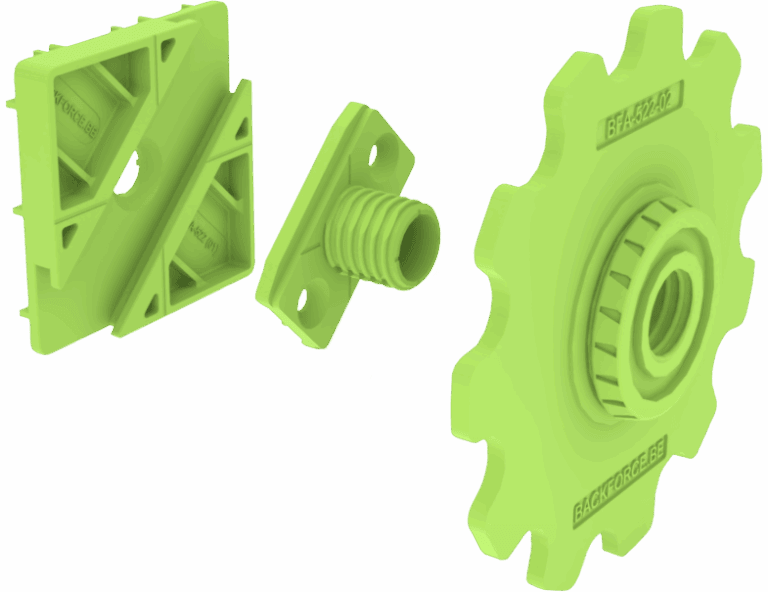
It consists of three parts:
Base plate
The base plate is fixed directly onto the rigid insulation with a long facade screw or hammer plug. Thanks to the positioning pins, the foot is simply pressed into place before screwing.
Height regulator
The height regulator is the connecting part that slides into the angled channel of the base plate and onto which the adjustment wheel is fixed. When the base plates are not 100% horizontally aligned, this allows you to slide vertically to achieve perfect alignment.
Adjustment wheel
The adjustment wheel is turned over the height regulator to precisely set the distance from the wall. A self-tapping screw is then used to lock the adjustment wheel in place after setting.
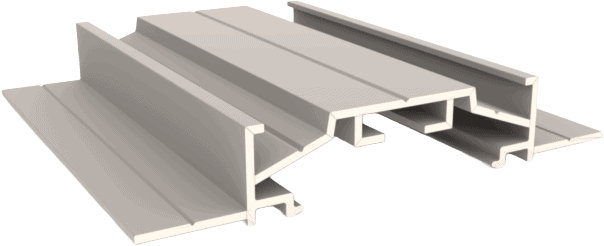
Aluminium base profile
The aluminium base profile clips onto the adjustment wheel (standard horizontal, but vertical is also possible).
The profile has a cut-out for Backforce connectors, allowing the profiles to be easily coupled and providing clearance for thermal expansion.
The base profile forms the load-bearing support structure for the facade cladding.
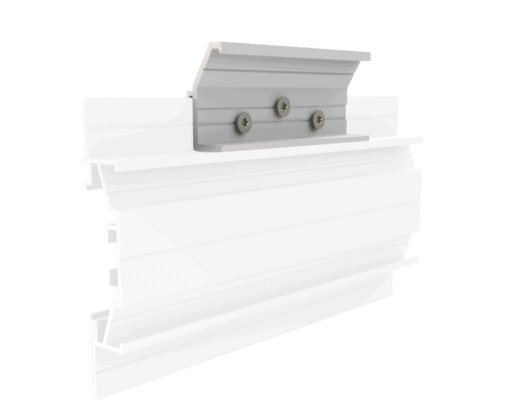
Aluminium reinforcement profile
A second aluminium profile is pre-cut into short 10 cm pieces.
These brackets are fixed on top of the base profile. They allow anchoring screws to be used to prevent sagging and can be screwed in diagonally.
The RGL8 system offers unique advantages for professional facade installation in residential construction.
Millimetre accuracy
Adjustable
The adjustment wheel of RGL8 allows the distance between wall and profile to be set to the millimetre, enabling uneven substrates to be easily corrected. Even with existing or slightly irregular walls, the support structure remains perfectly aligned.
No thermal bridges
Thermal efficiency
Thanks to the use of standoff screws and smart fixing components, contact with the load-bearing wall is kept to a minimum. This results in favourable thermal bridges and an uninterrupted insulation shield.
Adjustable on site
Precise
RGL8 is easily adjusted and aligned on site. The logical installation sequence makes the system straightforward and efficient.
recyclable aluminium
Sustainable and circular
The profiles of RGL8 are manufactured entirely from recyclable aluminium. The strong profiles require less material, keeping the ecological footprint to a minimum.
Where other Backforce systems prove their strength in mid-rise and high-rise construction, RGL8 brings that same technical know-how and reliability to low-rise and private residential construction.
01
Unique adjustable surface-installation
With integrated adjustment wheel for millimetre-accurate adjustment.
02
For low-rise buildings up to 3 storeys
First aluminium load-bearing support structure specifically designed for low-rise buildings up to 3 storeys.
03
New-build and renovation
Suitable for both new-build and renovation projects with uneven substrates.
04
All rigid insulation materials
Seamless integration with common insulation materials and facade cladding.
RGL8 profiles
RGL8 accessories
Specifications
All the technical details of the RGL8 system in one clean overview.



 Nederlands
  Français
 English (UK)